A 3D model stops being a file the moment you can walk around it, in the place where it is going to be installed.
Trimble SiteVision is a portable, high-precision augmented reality system for construction and infrastructure. Its built-in GNSS and a marker printed on site anchor the model to the ground, so the virtual piece sits at real scale, in its real position, and you can walk around it as if it were already installed. It supports IFC, so the same BIM model engineering works with travels to the field with no intermediate conversions.
At CGK we use it as the last check before cutting plate. The model is overlaid on the existing installation and that is where the things no drawing shows properly appear: the duct that hits a beam nobody surveyed, the flange sitting ten centimetres from a walkway, the equipment that will not fit through the opening it was meant to come down. Fixing that in the model costs hours; fixing it with the piece already built costs weeks and a shutdown.
It is also good for talking things through. When the client wants to understand what we are going to deliver, or ask for a change, looking at it together on site at 1:1 scale avoids misunderstandings no PDF ever settles.
The model turns translucent over the site: you see what is there and what is going to be there at the same time.
A cutting plane travels through the assembly to review interiors, joints and thicknesses without taking anything apart.
Disciplines are switched on and off — piping, structure, platforms — to isolate the problem being discussed.
A printed marker fixes the model's origin on site, so the overlay is repeatable from visit to visit.
Field verification · Upgrade 13K project
Both realities in the same frame
The six cases that follow are iPad screen recordings: they show what the person holding the device sees. This shot is different — a colleague filmed it from behind, so you see both things at once. On the screen, the model of the ducting and the tank structures. Around the device, the freshly poured concrete foundation, the scaffolding and the plant running.
It is the best way to understand what the tool actually does. The model is not stuck to the screen: it is anchored to the ground. The person holding the iPad moves, crouches, turns — and the virtual ducting stays where it is going to be installed, over the anchor bolts already in place.
- Camera footage, not a screen capture.
- The model stays anchored to the ground while the device moves.
- Foundation, scaffolding and the running plant in the same frame.
Six projects, seen before they existed.
Every capture is from site or from the workshop, untouched. The app interface is left visible on purpose: that is what tells a real verification apart from a render.
Tank assembly with water lines and platforms · captured on site
The whole tank, standing on concrete that already existed
This is the most complete case: the tank, all the process ducting and the access platforms overlaid on the real civil works. You walk through the installed assembly when not a single piece had been built yet — and check that every line comes in where it should.
- Complete IFC model: tank, piping and platforms.
- Overlaid on the concrete structure already built.
- Fit and access verification before fabrication.
Hydrostatic test setup · CGK hall
The hydrostatic test setup, rehearsed before moving a single piece
The 60" manifold in position inside the hall, on its supports and with the blind covers fitted, exactly as it would be for the hydrostatic test. Before lifting anything we checked the support heights, the spacing between spools and the working space around them.
- Support layout and spacing between spools.
- Blind covers and access for filling and venting.
- Working clearance under the overhead crane.
Final position on the pedestals · site
The same manifold, this time on its real pedestals
The second verification was done on site, with the civil works finished: the concrete pedestals, the grating walkway and the neighbouring lines were already there. The model is anchored over them and you confirm that the piece leaving the workshop will land exactly where it should.
- Fit against pedestals and walkway already built.
- Clearances against neighbouring lines and equipment.
- Confirmation of the lifting route.
Ducting and valves · Puerto Coloso
Interferences in a plant that cannot be shut down
The most demanding case is brownfield: working where there are already lines, scaffolding, supports and equipment running. Here the model goes semi-transparent over what exists and the interferences show up by themselves — a duct running where a beam already is, a valve left with no room to operate.
- Translucent model over existing lines and structures.
- Detection of clashes and insufficient clearance to operate valves.
- Validation of changes with the client, on site.
Chute on the test rig · workshop
The test rig, built in mid-air before building it for real
To test the hydraulic pencil gates, the whole chute had to be mounted on a rig in the workshop. The model was overlaid on the chosen spot to confirm working height, supports and surrounding clearance — with the real structure, the crane and the crew already in the frame.
- Mounting height and rig supports.
- Clearance to operate and for the crew.
- Travel of the gates inside the chute.
Hall extension · La Negra site
The same tool, applied to our own extension
The La Negra hall extension was reviewed just like a client project: the whole bay raised over the ground where its own structures were still being assembled. We walked inside the building before it existed to check clearances, access and the position of the foundations already poured.
- Complete bay over the foundations already poured.
- Internal clearances and truck access.
- A walk inside before erection.
The question "is this going to fit?" stops being answered with a drawing and an argument. It gets answered by standing in the place, with the model laid over it.
Engineering Department · CGK S.A.
The projects behind these captures
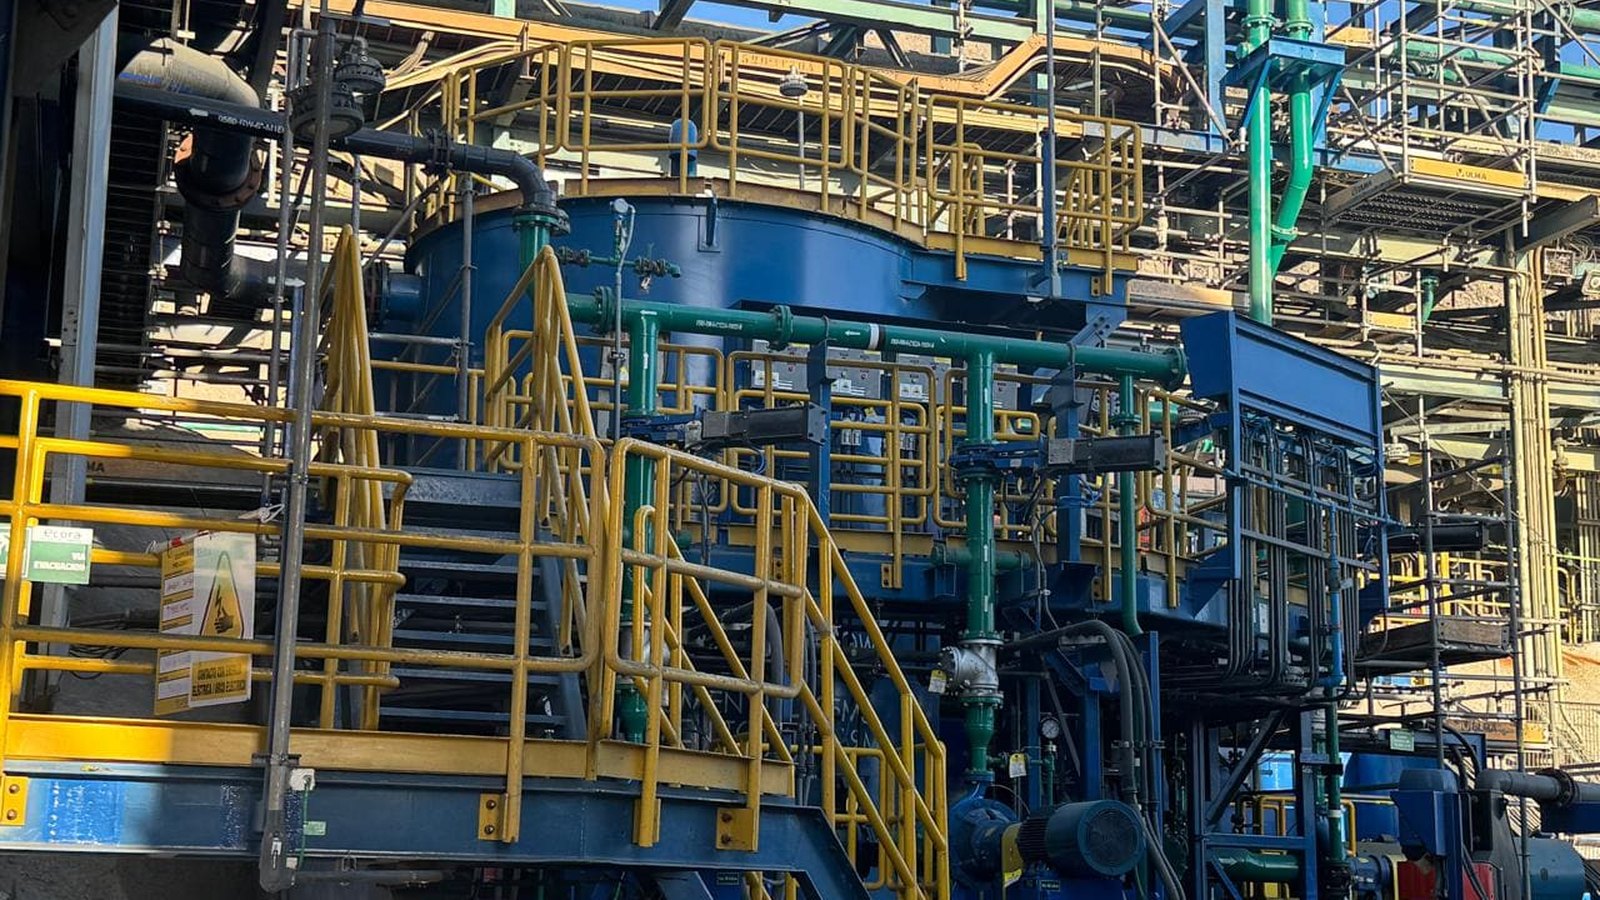
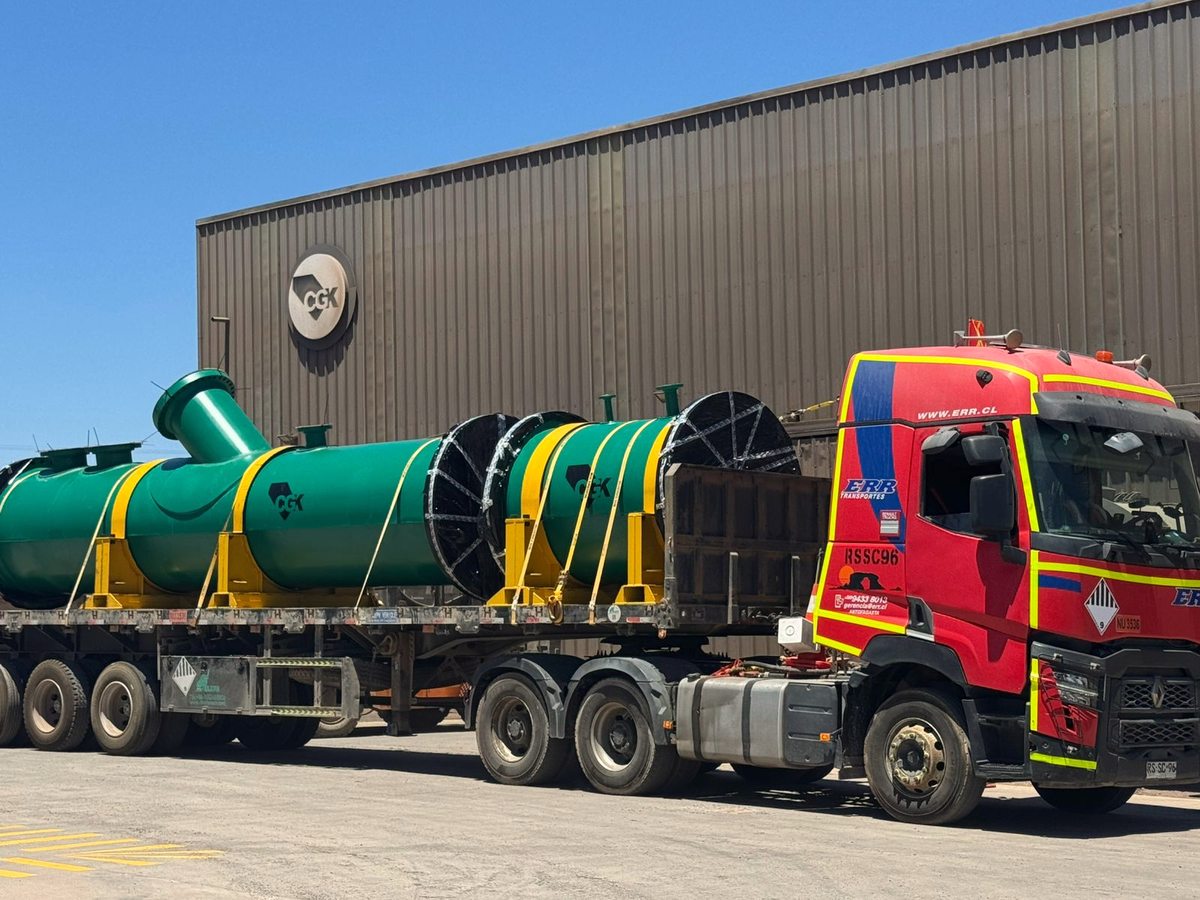
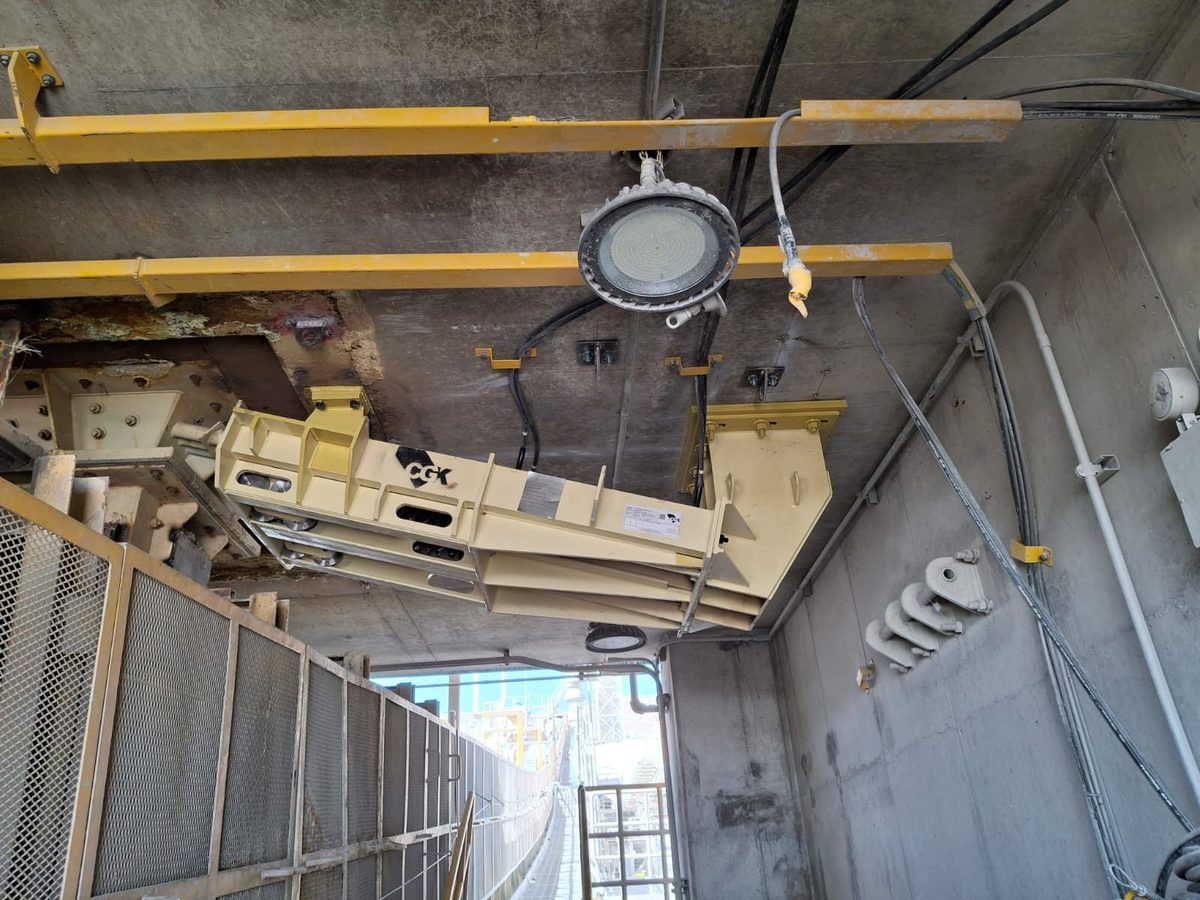
Every augmented reality check ended in a piece built and installed. These are the full cases.
Want to see your project installed before it is built?
We scan the site, model on top of what already exists and verify the fit in augmented reality, on site and with you there. Tell us what has to be modified.